
<-- style PDP --> 19 Vernon Street, Essa - Detached for sale for $699,000
  • for sale
  • sold conditionally
  • leased

19 Vernon Street

Essa, Ontario, L3W 0V5 - Angus

$699,000

  • Neighbourhood

    Angus

  • Major Intersection

    Browns Line/Vernon St

  • Listed Since: 2 day(s)

  • Last update: 1 day(s) ago

Overview

  • Property Type

    Detached, Bungalow-Raised

  • Bedrooms

    3 + 1

  • Bathrooms

    3

  • Basement

    Part Fin

  • Kitchen

    1

  • Total Parking

    6 (2 Attached Garage)

  • Lot Size

    71.62x103.4 (Feet)

  • Taxes

    $2,719.80 (2026)

  • Type

    Freehold

Property Description

Property description for 19 Vernon Street, Essa

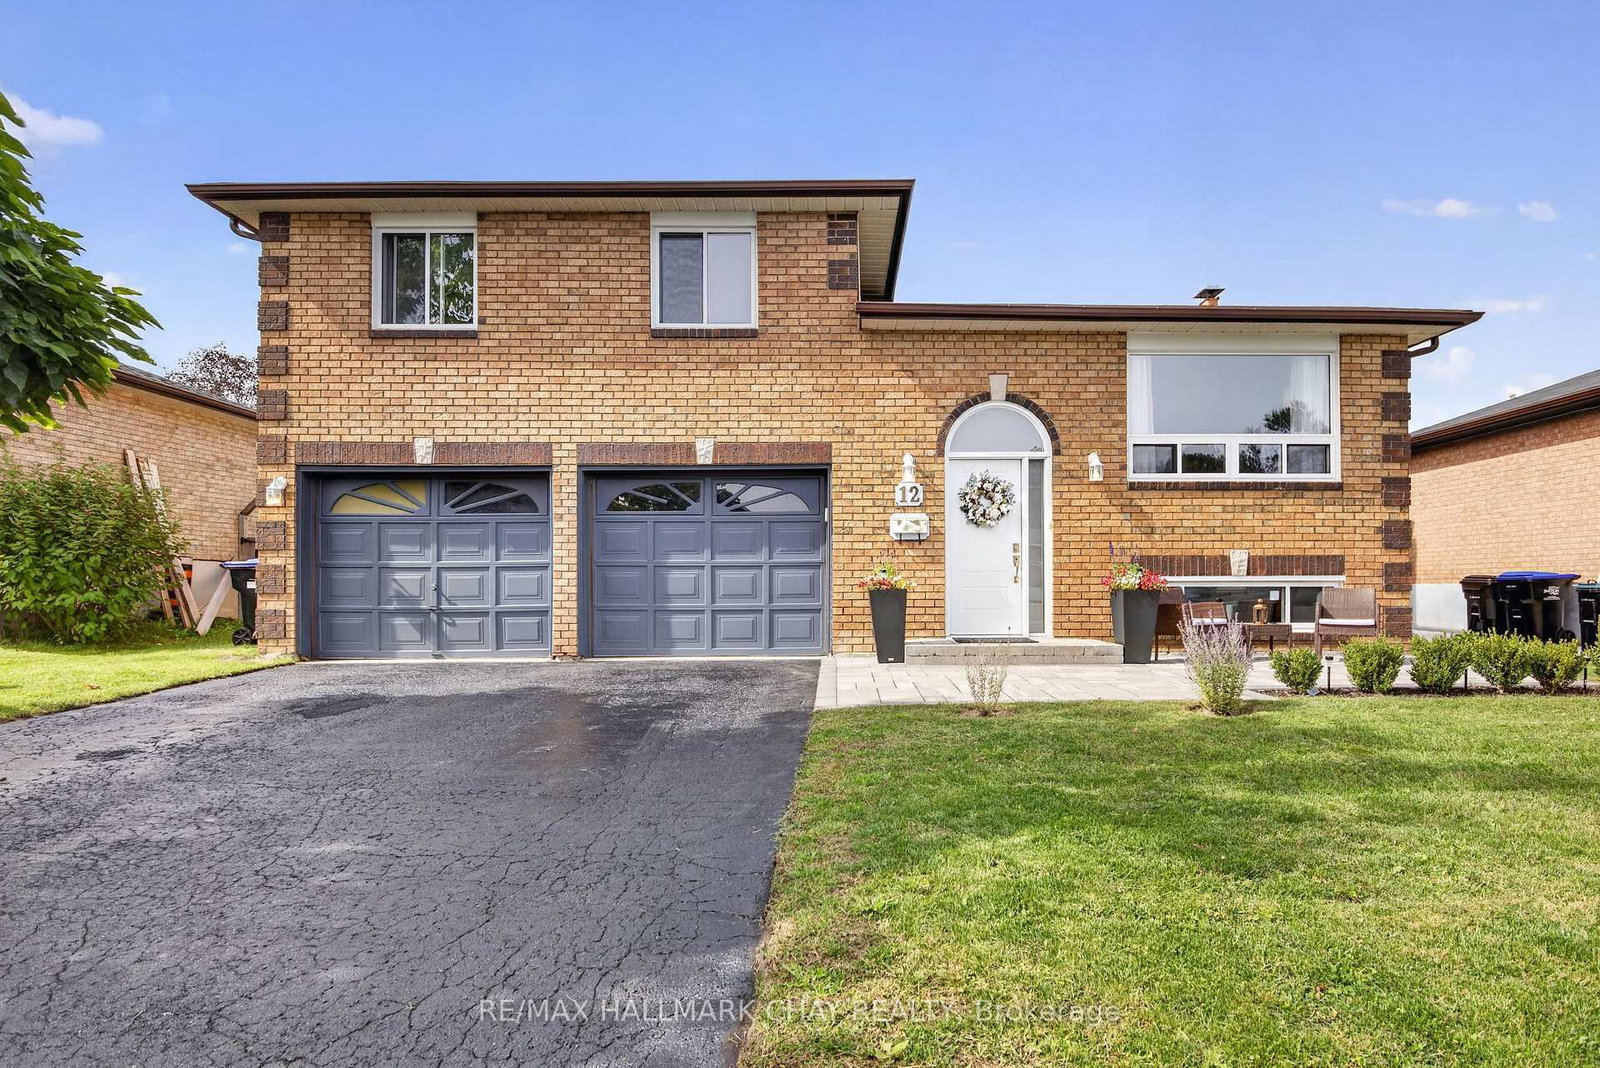
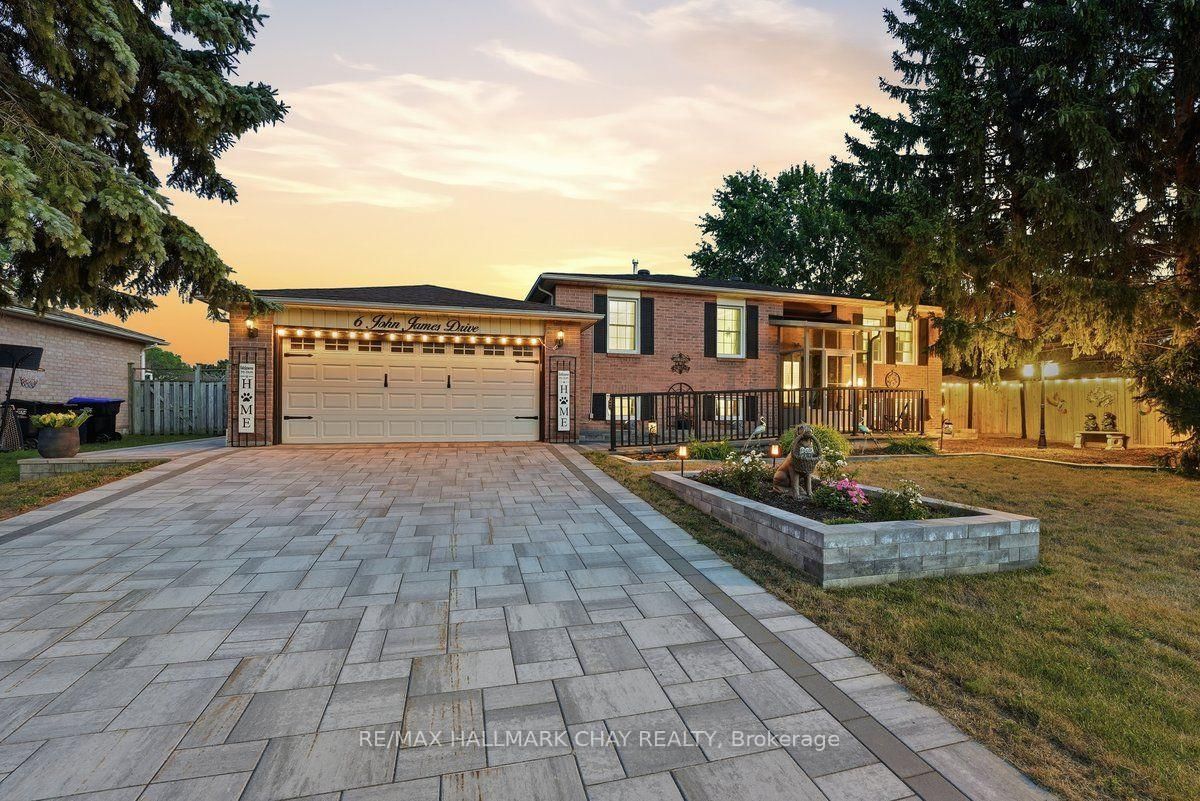
BEAUTIFULLY RENOVATED KITCHEN, EXTENSIVE UPDATES, OVER 2,100 FINISHED SQ. FT., DOUBLE-CAR GARAGE & A FANTASTIC BACKYARD WITH A SPACIOUS DECK & HOT TUB! Thoughtfully updated with a beautifully renovated interior, this home has undergone major improvements that extend well beyond the finishes. At 19 Vernon Street in Angus, updates include a high-efficiency furnace (2025), air conditioning (2025), shingles (2017), R50 attic insulation (2017), eavestroughs (2017), replaced main-floor windows (2019), updated front and patio doors (2019), and driveway paving (2026). A double-car garage with inside entry to the foyer, a generous front lawn and mature trees bordering one side of the property add to the setting. Renovated in 2021, the kitchen features white shaker cabinetry, quartz counters, a matching full-height quartz backsplash, under-cabinet lighting, a generous island and newer appliances (2020). The spacious living room has hardwood floors and a large front window overlooking the lawn. All three full bathrooms have updated vanities, with the main bath's tub and shower surround replaced in 2020. The large basement recreation room is ready for far more than the occasional movie night, with pot lights, soft carpeting and room for a big sectional, gaming setup or home office. A fourth bedroom with a large closet and a nearby full bathroom gives older kids, extended family or guests a place to call their own. Summer looks especially good out back, where an elevated deck overlooks the fully fenced yard. The deck offers room for outdoor dining, with storage underneath and a hot tub in its own partially enclosed section for year-round enjoyment. Multiple schools, parks, Angus Recreation Centre, Essa Public Library and shopping plazas are within approximately five minutes, with CFB Borden nearby and Barrie a short drive away.

Listed by RE/MAX HALLMARK PEGGY HILL GROUP REALTY

  • MLS #

    N14102948

  • Sq. Ft

    1100-1500

  • Sq. Ft. Source

    MLS

  • Lot Irregularities

    Y

  • Year Built

    16-30

  • Pool

    None

  • Drive

    Inside Entry, Private

  • Garage

    Attached, 2 spaces

  • Total Parking

    6

  • Family Room

    N

  • Den

    N

  • Exterior

    Brick

  • Fireplace

    N

  • Roof

    Asphalt Shingle

  • Foundation

    Block

  • Elevator

    n/a

  • Water View

    n/a

  • Laundry Level

    n/a

  • Heat

    Forced Air

  • A/C

    Central Air

  • Water

    Municipal

  • Water Supply

    n/a

  • Sewers

    Sewers

  • Central Vac

    N

  • Foyer

    2.69 x 1.17 ft Ground level

    Tile Floor, Closet

  • Kitchen

    2.78 x 3.71 ft Main level

    Tile Floor, Stainless Steel Appl, Quartz Counter

  • Dining

    2.76 x 3.83 ft Main level

    Walk-Out, Tile Floor

  • Living

    5.7 x 6.27 ft Main level

    Hardwood Floor

  • Primary

    3.63 x 3.71 ft Main level

    3 Pc Ensuite, W/I Closet

  • 2nd Br

    3.9 x 2.67 ft Main level

    Closet

  • 3rd Br

    2.83 x 2.9 ft Main level

    Closet

  • Rec

    6.5 x 6.73 ft Bsmt level

    Broadloom, Pot Lights

  • 4th Br

    4.31 x 4.98 ft Bsmt level

    Closet, Broadloom

  • Other

    3.84 x 2.74 ft Bsmt level

  • Other

    2.0 x 1.81 ft Bsmt level

Thinking of Selling?

Find Out Your Home’s Value in Today’s Market!

No Email or Signup is required to view your home estimate.

estimate your home value

Contact Manoj Kukreja

Sales Representative,
Century 21 People’s Choice Realty Inc.,
Brokerage
(647) 576 - 2100

Manoj profile avatar

Property History

Property history for 19 Vernon Street, Essa

This property has been sold 6 times before. Create your free account to explore sold prices, detailed property history, and more insider data.

Sign In / Register

Mortgage Calculator

This data is for informational purposes only.

Mortgage Payment per month

Principal Amount

Interest

Total Payable

Amortization

Amortization

Closing Cost Calculator

This data is for informational purposes only.

Closing Cost Total for this property

Total Cash flow for purchasing this property

Down Payment(%)*
Additional information

Provincial Land Transfer Tax

Ontario Land Transfer Tax Rebate

Toronto Land Transfer Tax

Toronto Land Transfer Tax Rebate

PST on CMHC Insurance Premium

Lawyer Fees

$2,825

Government Registration Fee's

$164

Title Insurance

Closing Cost Total

Total Cash flow for purchasing this property

Provincial Land Transfer Tax

Ontario Land Transfer Tax Rebate

Toronto Land Transfer Tax

Toronto Land Transfer Tax Rebate

PST on CMHC Insurance Premium

Lawyer Fees

$2,825

Government Registarion Fee's

$164

Title Insurance

Down Payment(%)*

* A down payment of less than 20% is permitted only for first-time home buyers purchasing their principal residence. The minimum down payment required is 5% for the portion of the purchase price up to $500,000, and 10% for the portion between $500,000 and $1,500,000. For properties priced over $1,500,000, a minimum down payment of 20% is required.

Thinking of Selling?

Find Out Your Home’s Value in Today’s Market!

No Email or Signup is required to view your home estimate.

estimate your home value

Contact Manoj Kukreja

Sales Representative, Century 21 People’s Choice Realty Inc., Brokerage
(647) 576 - 2100

Manoj profile avatar

Recent Sold Listings in Angus, Essa

Popular Cities